




24 m house
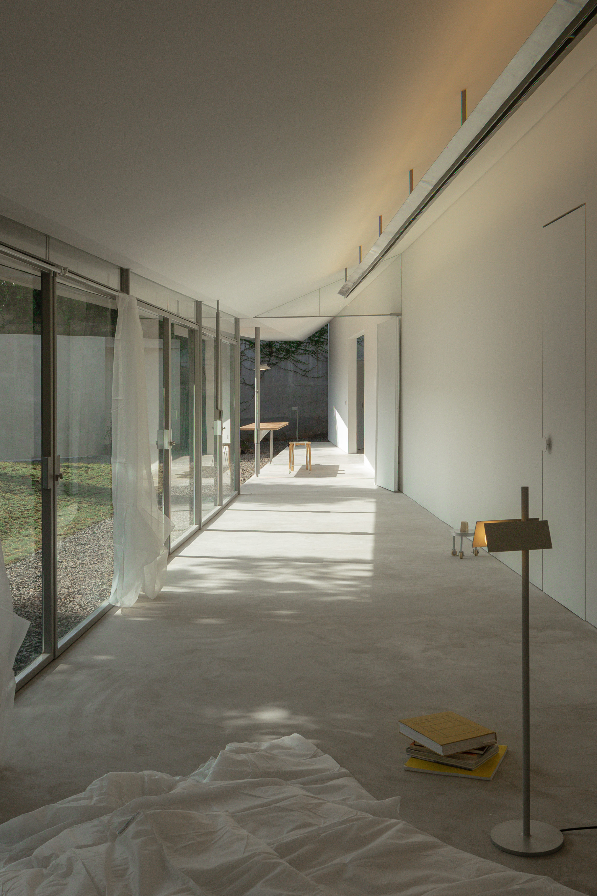
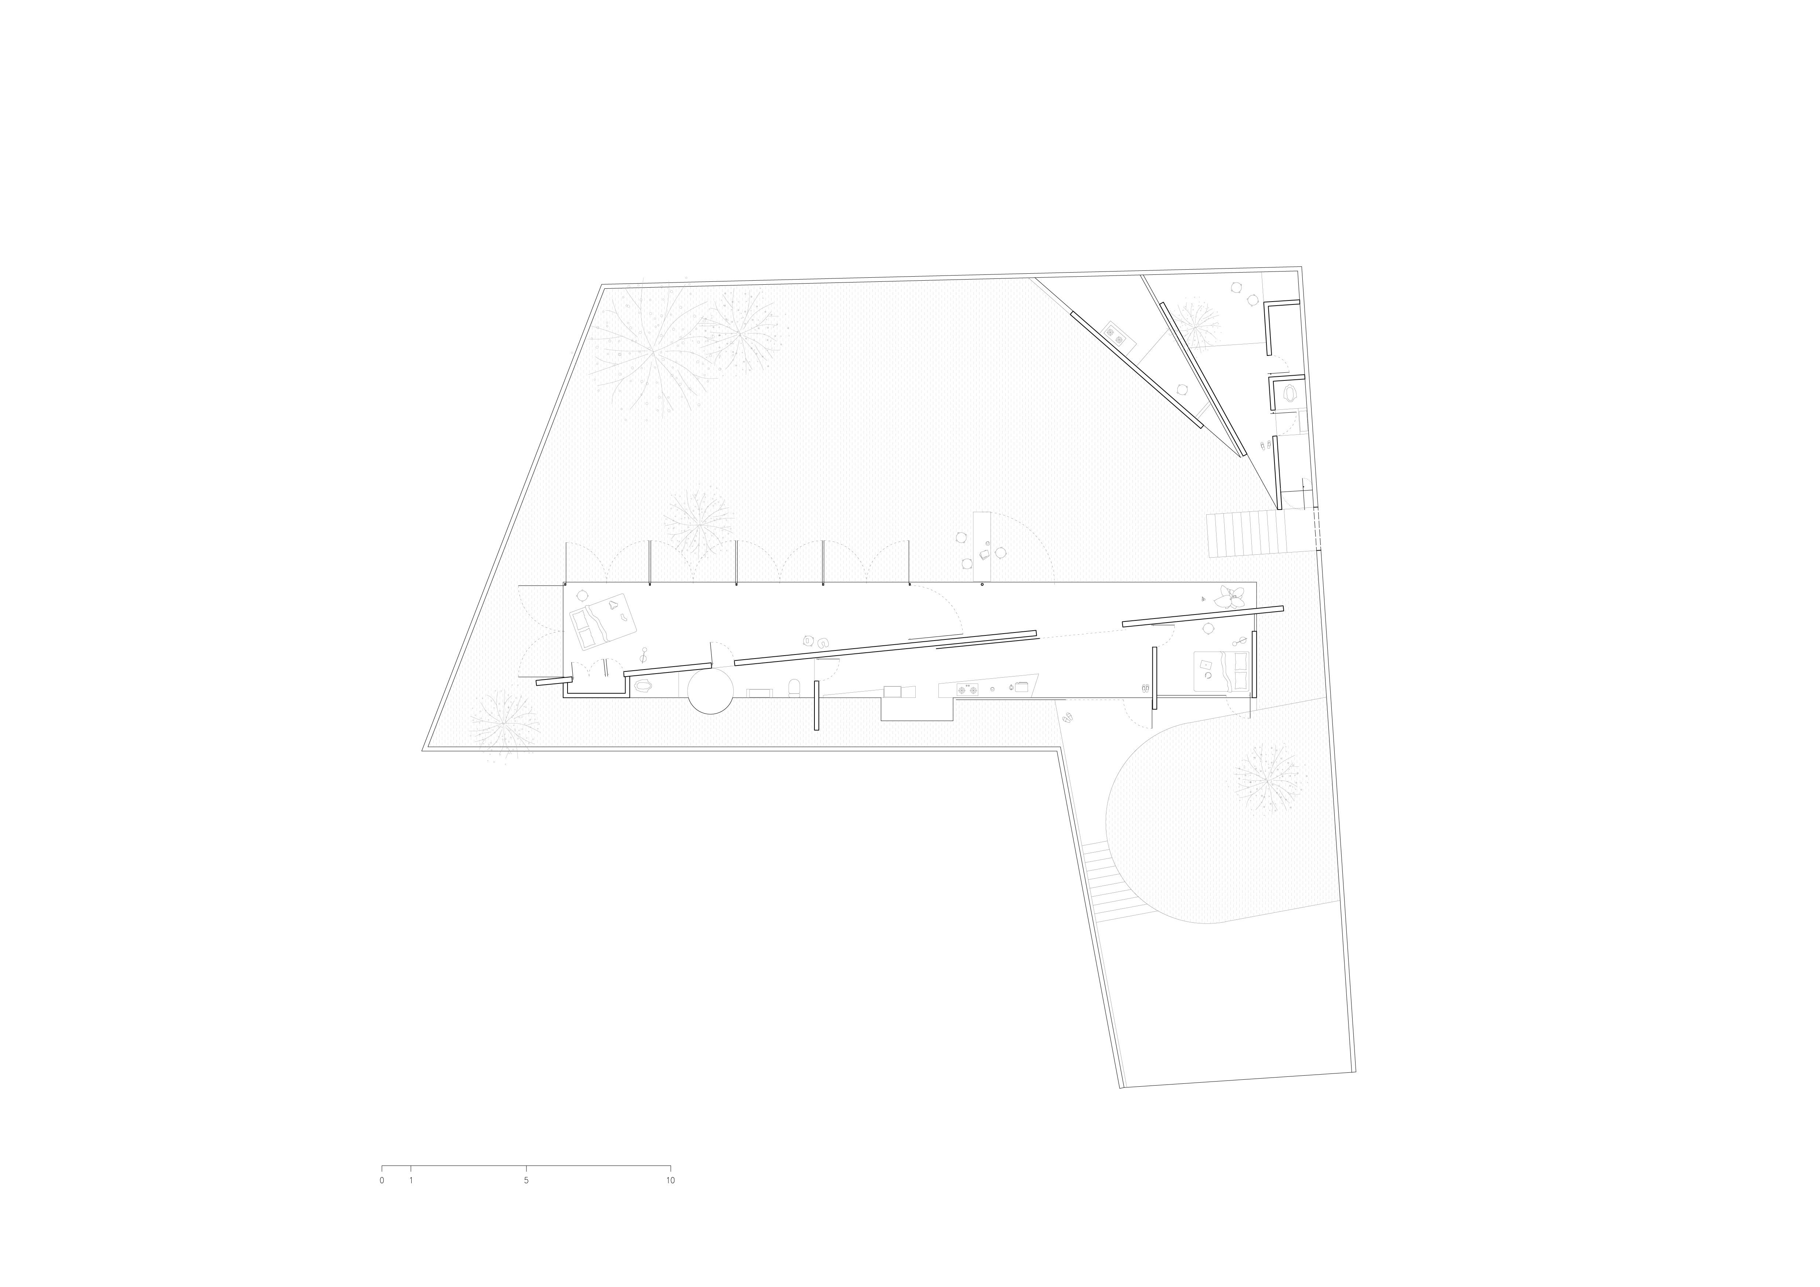
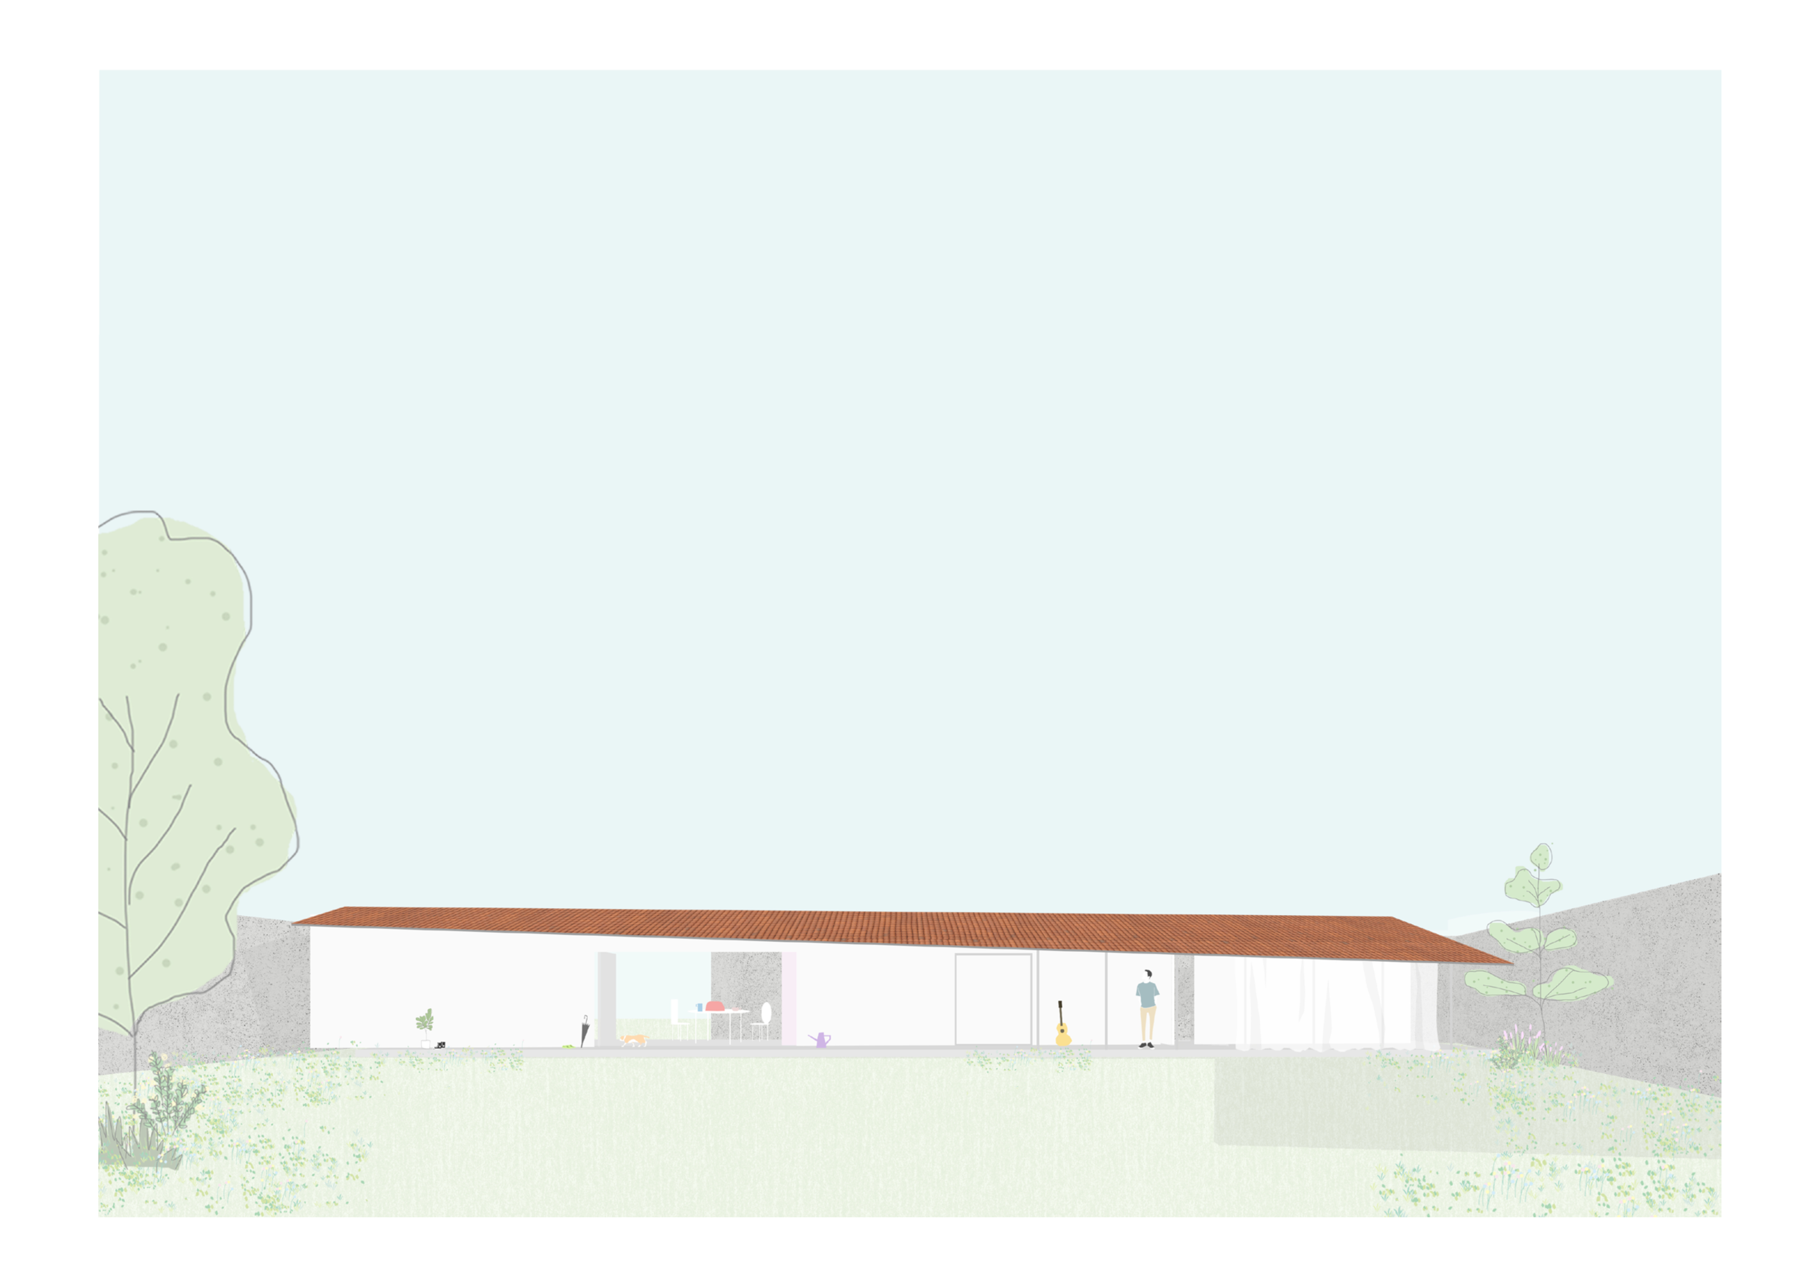
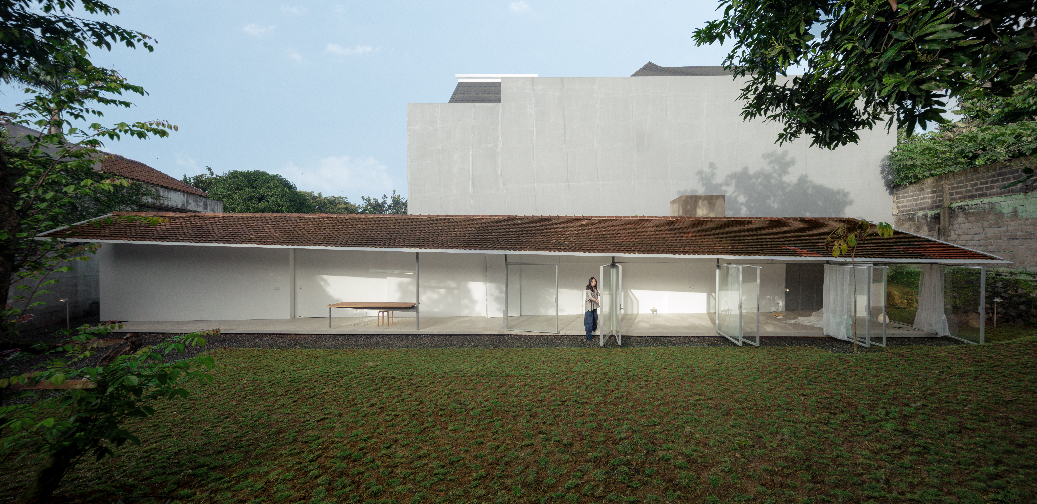
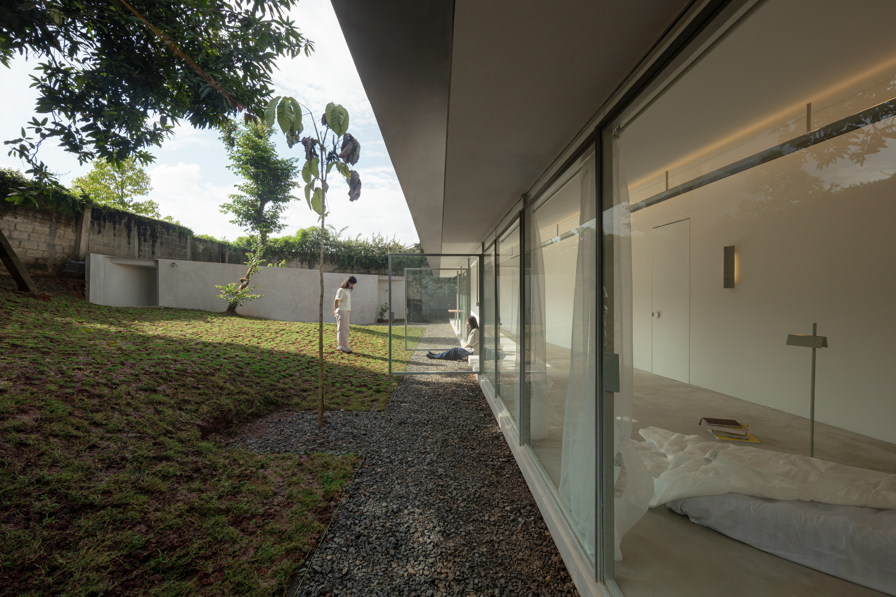
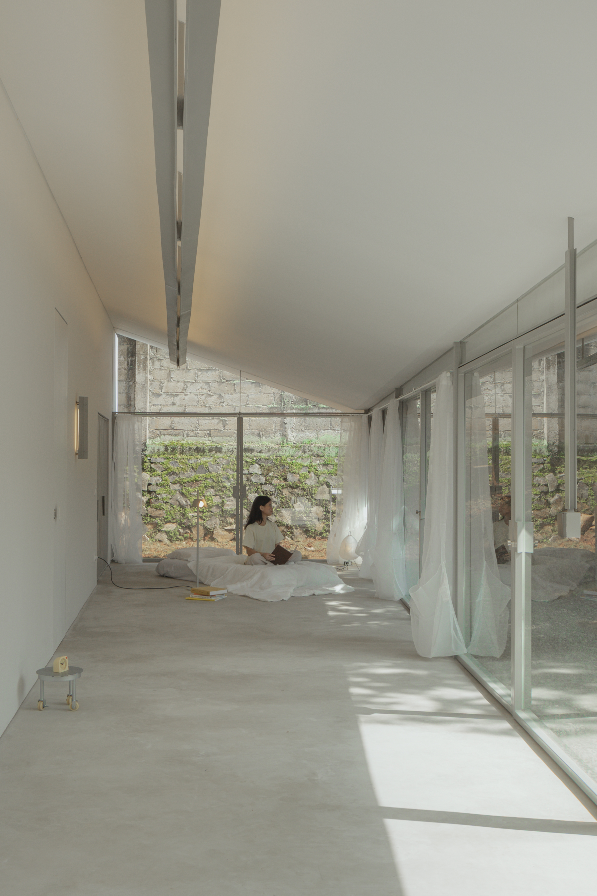
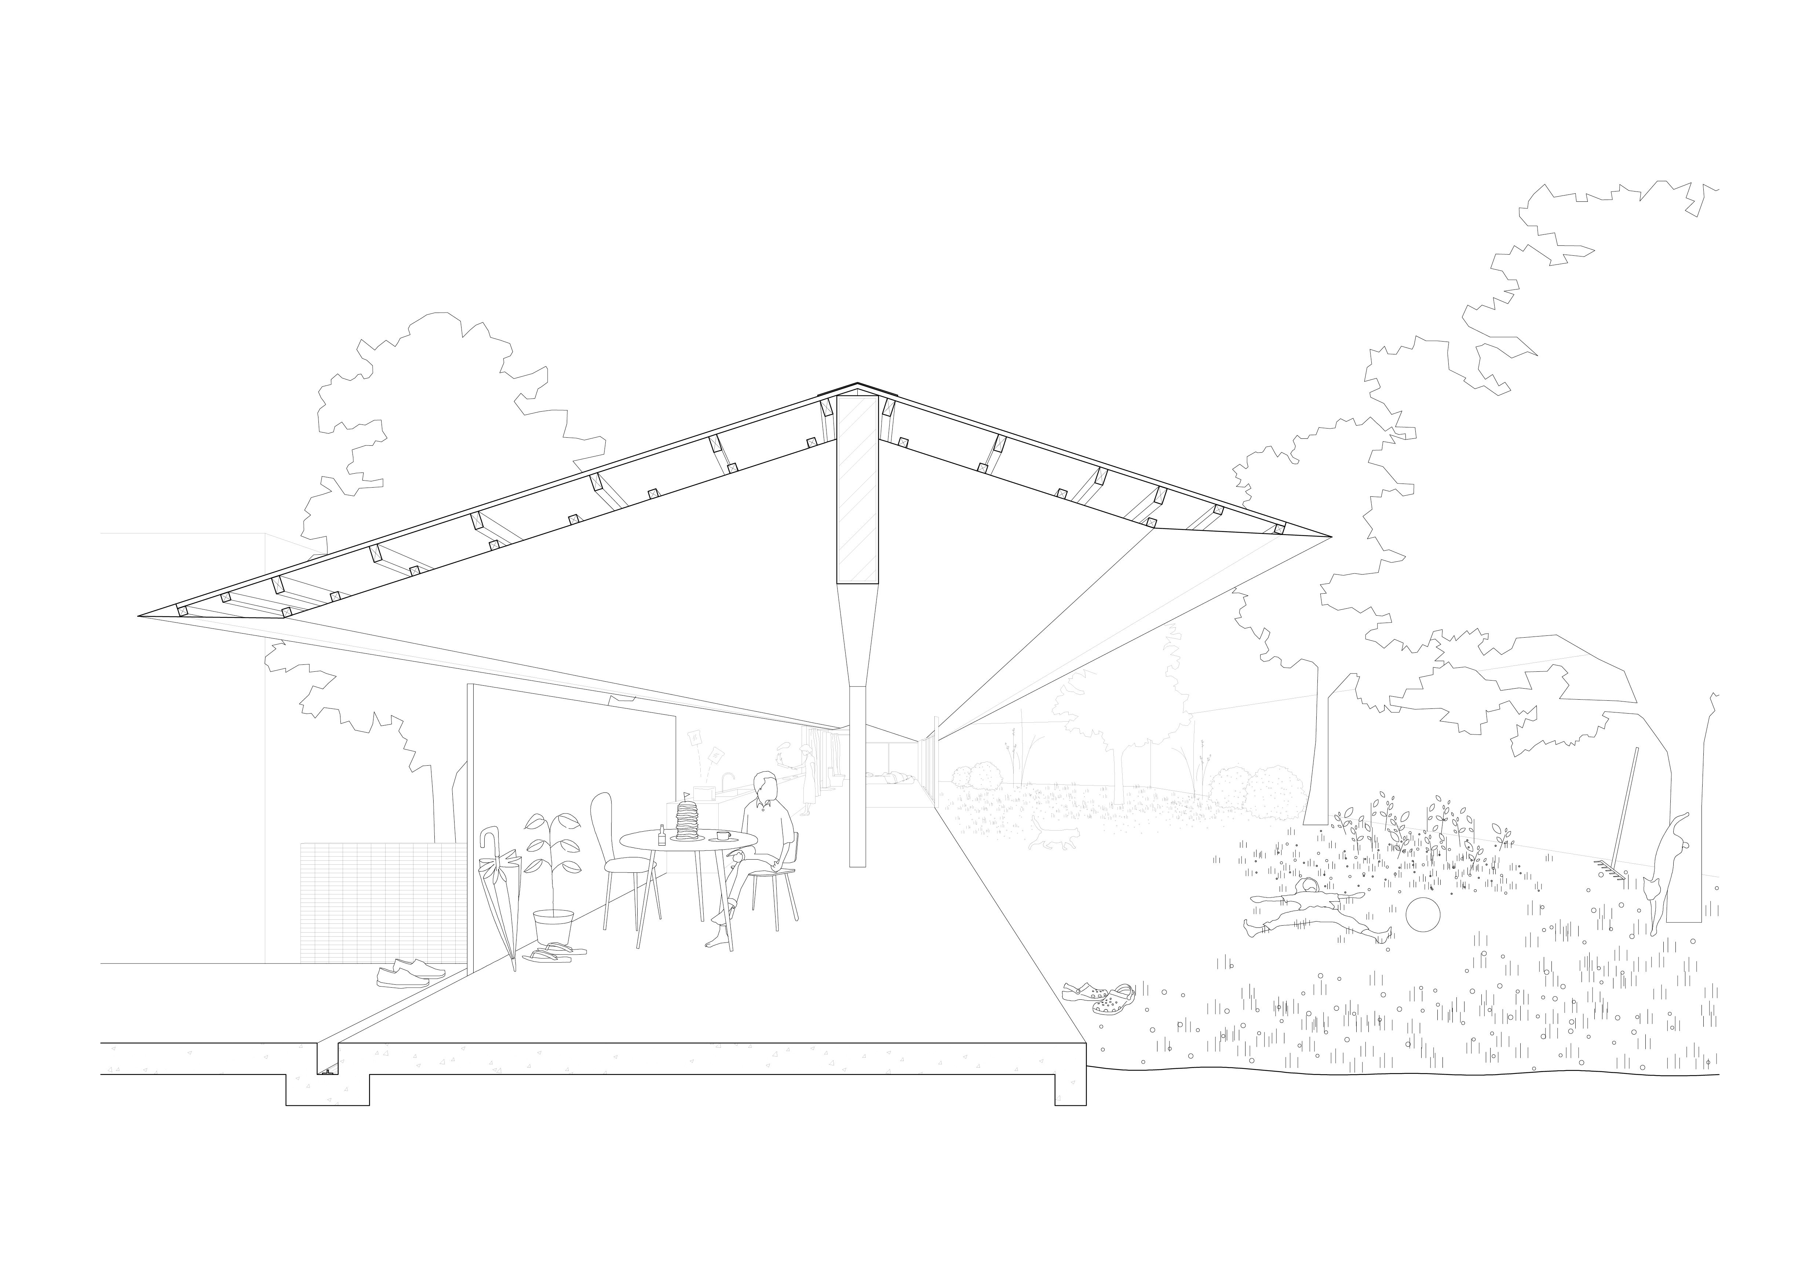
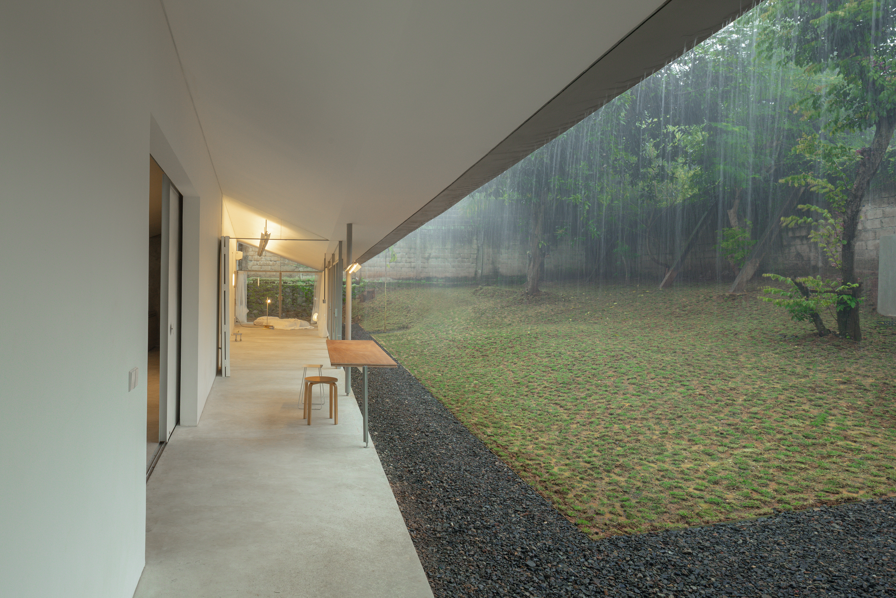
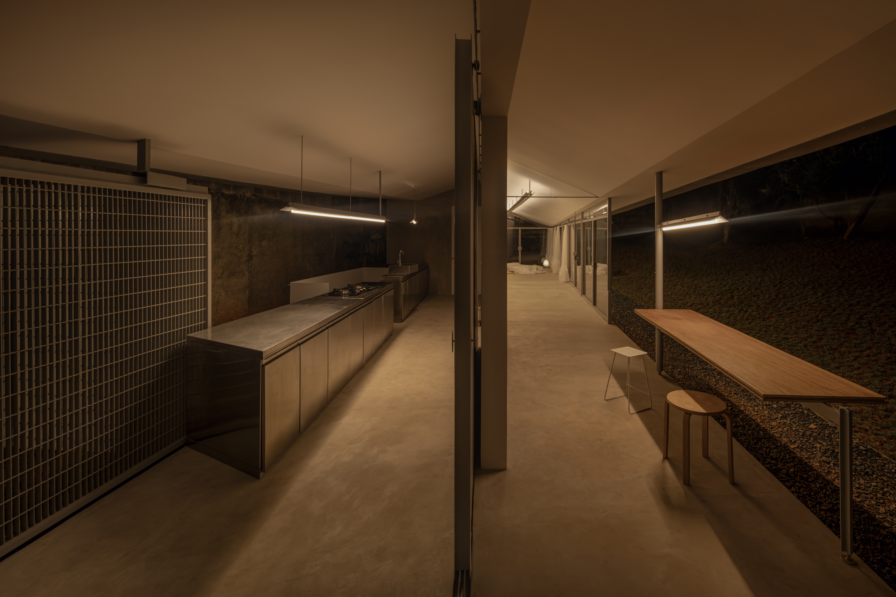
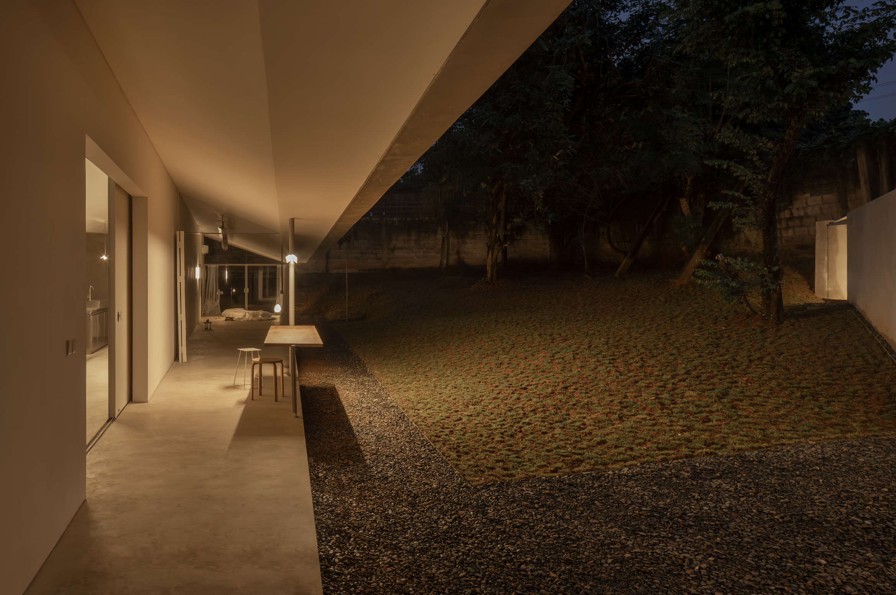
A 24 meter long house compressed into 3.6 meters width. Organized by a single diagonal wall: structure, divider, and connector at once . The stretched proportion transforms the house from a collection of rooms into a continuous experience of movement, light, wind, and changing openness . spaces are not isolated into fixed room, the bedroom extends to study area, living, small terrace, all open towards the garden. Interior and exterior continuously negotiate with one another. Privacy is achieved not through complete enclosure, but through distance . completed 2026 . design team: ardy hartono dennis pranata . construction: jun fath and team . photos: tristan salim