

hypotenuse 9,2
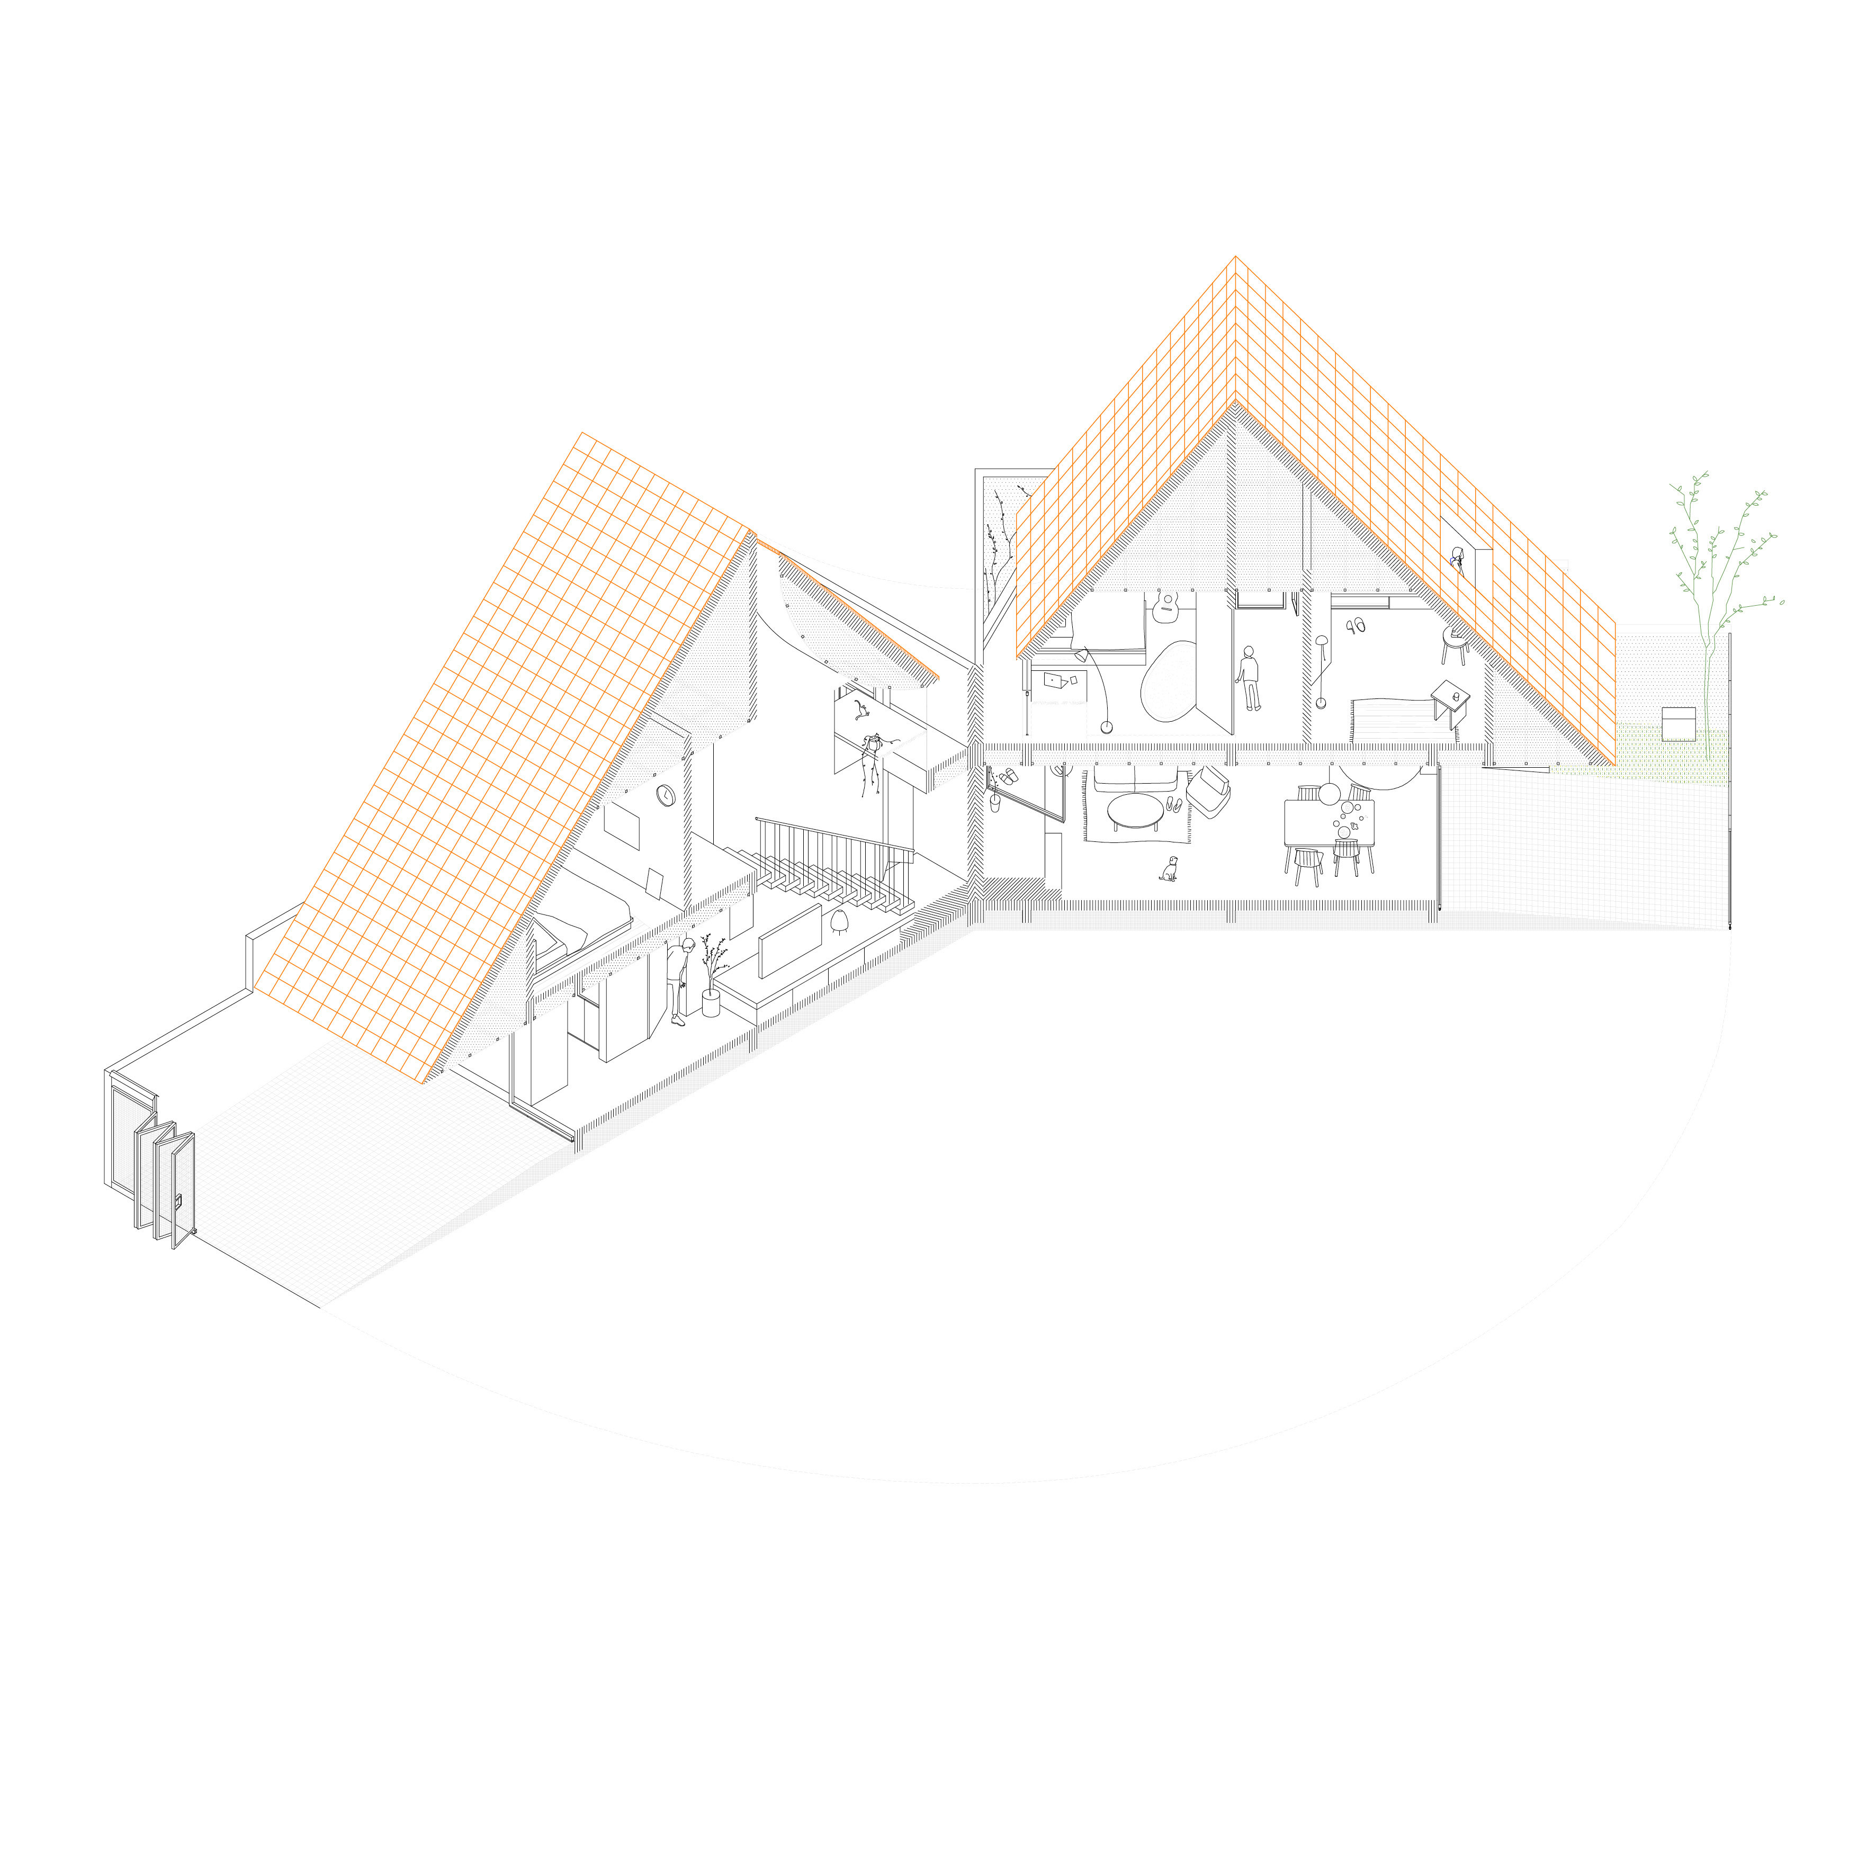
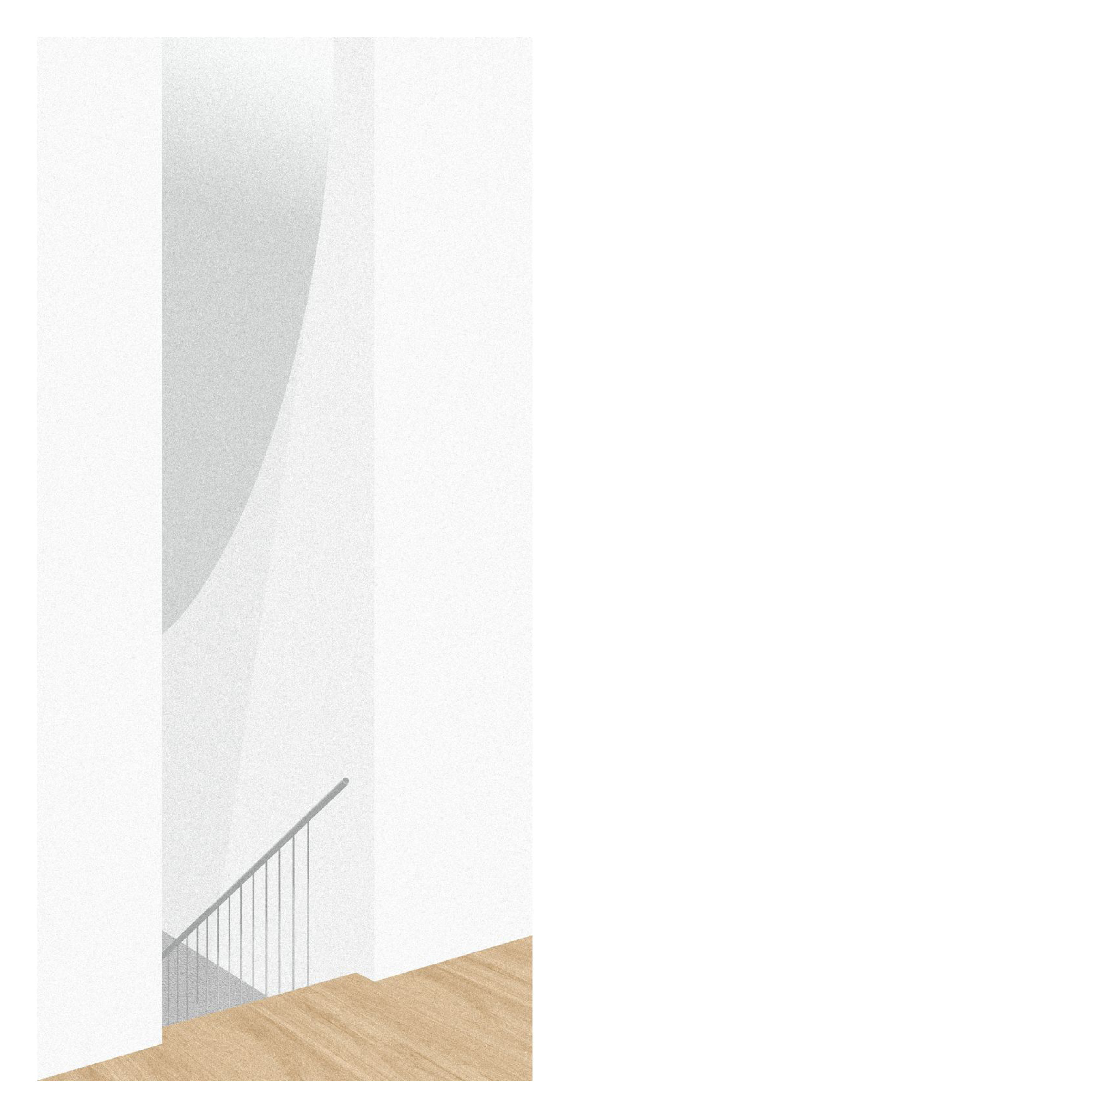
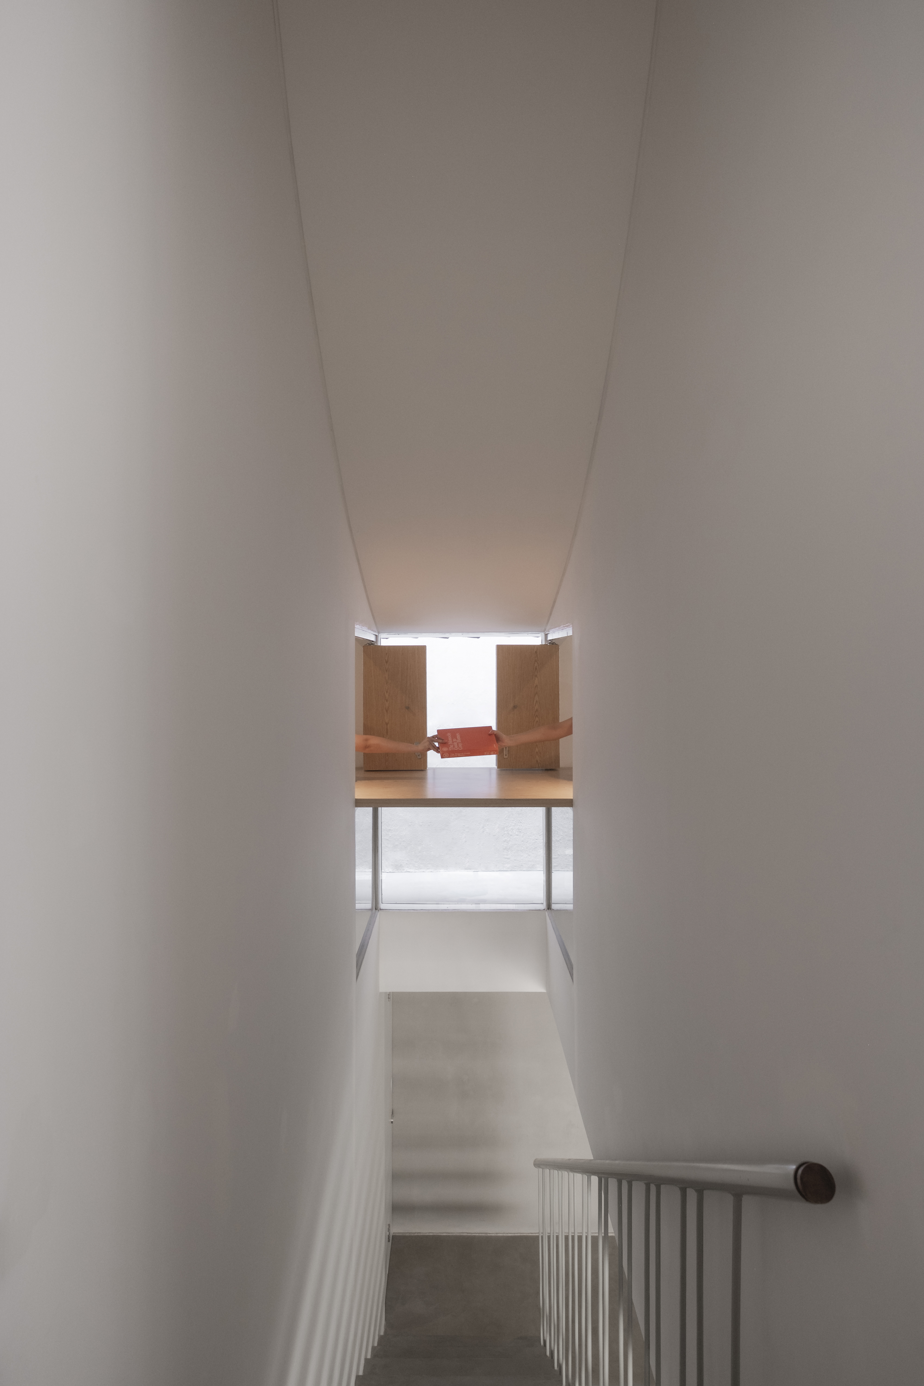
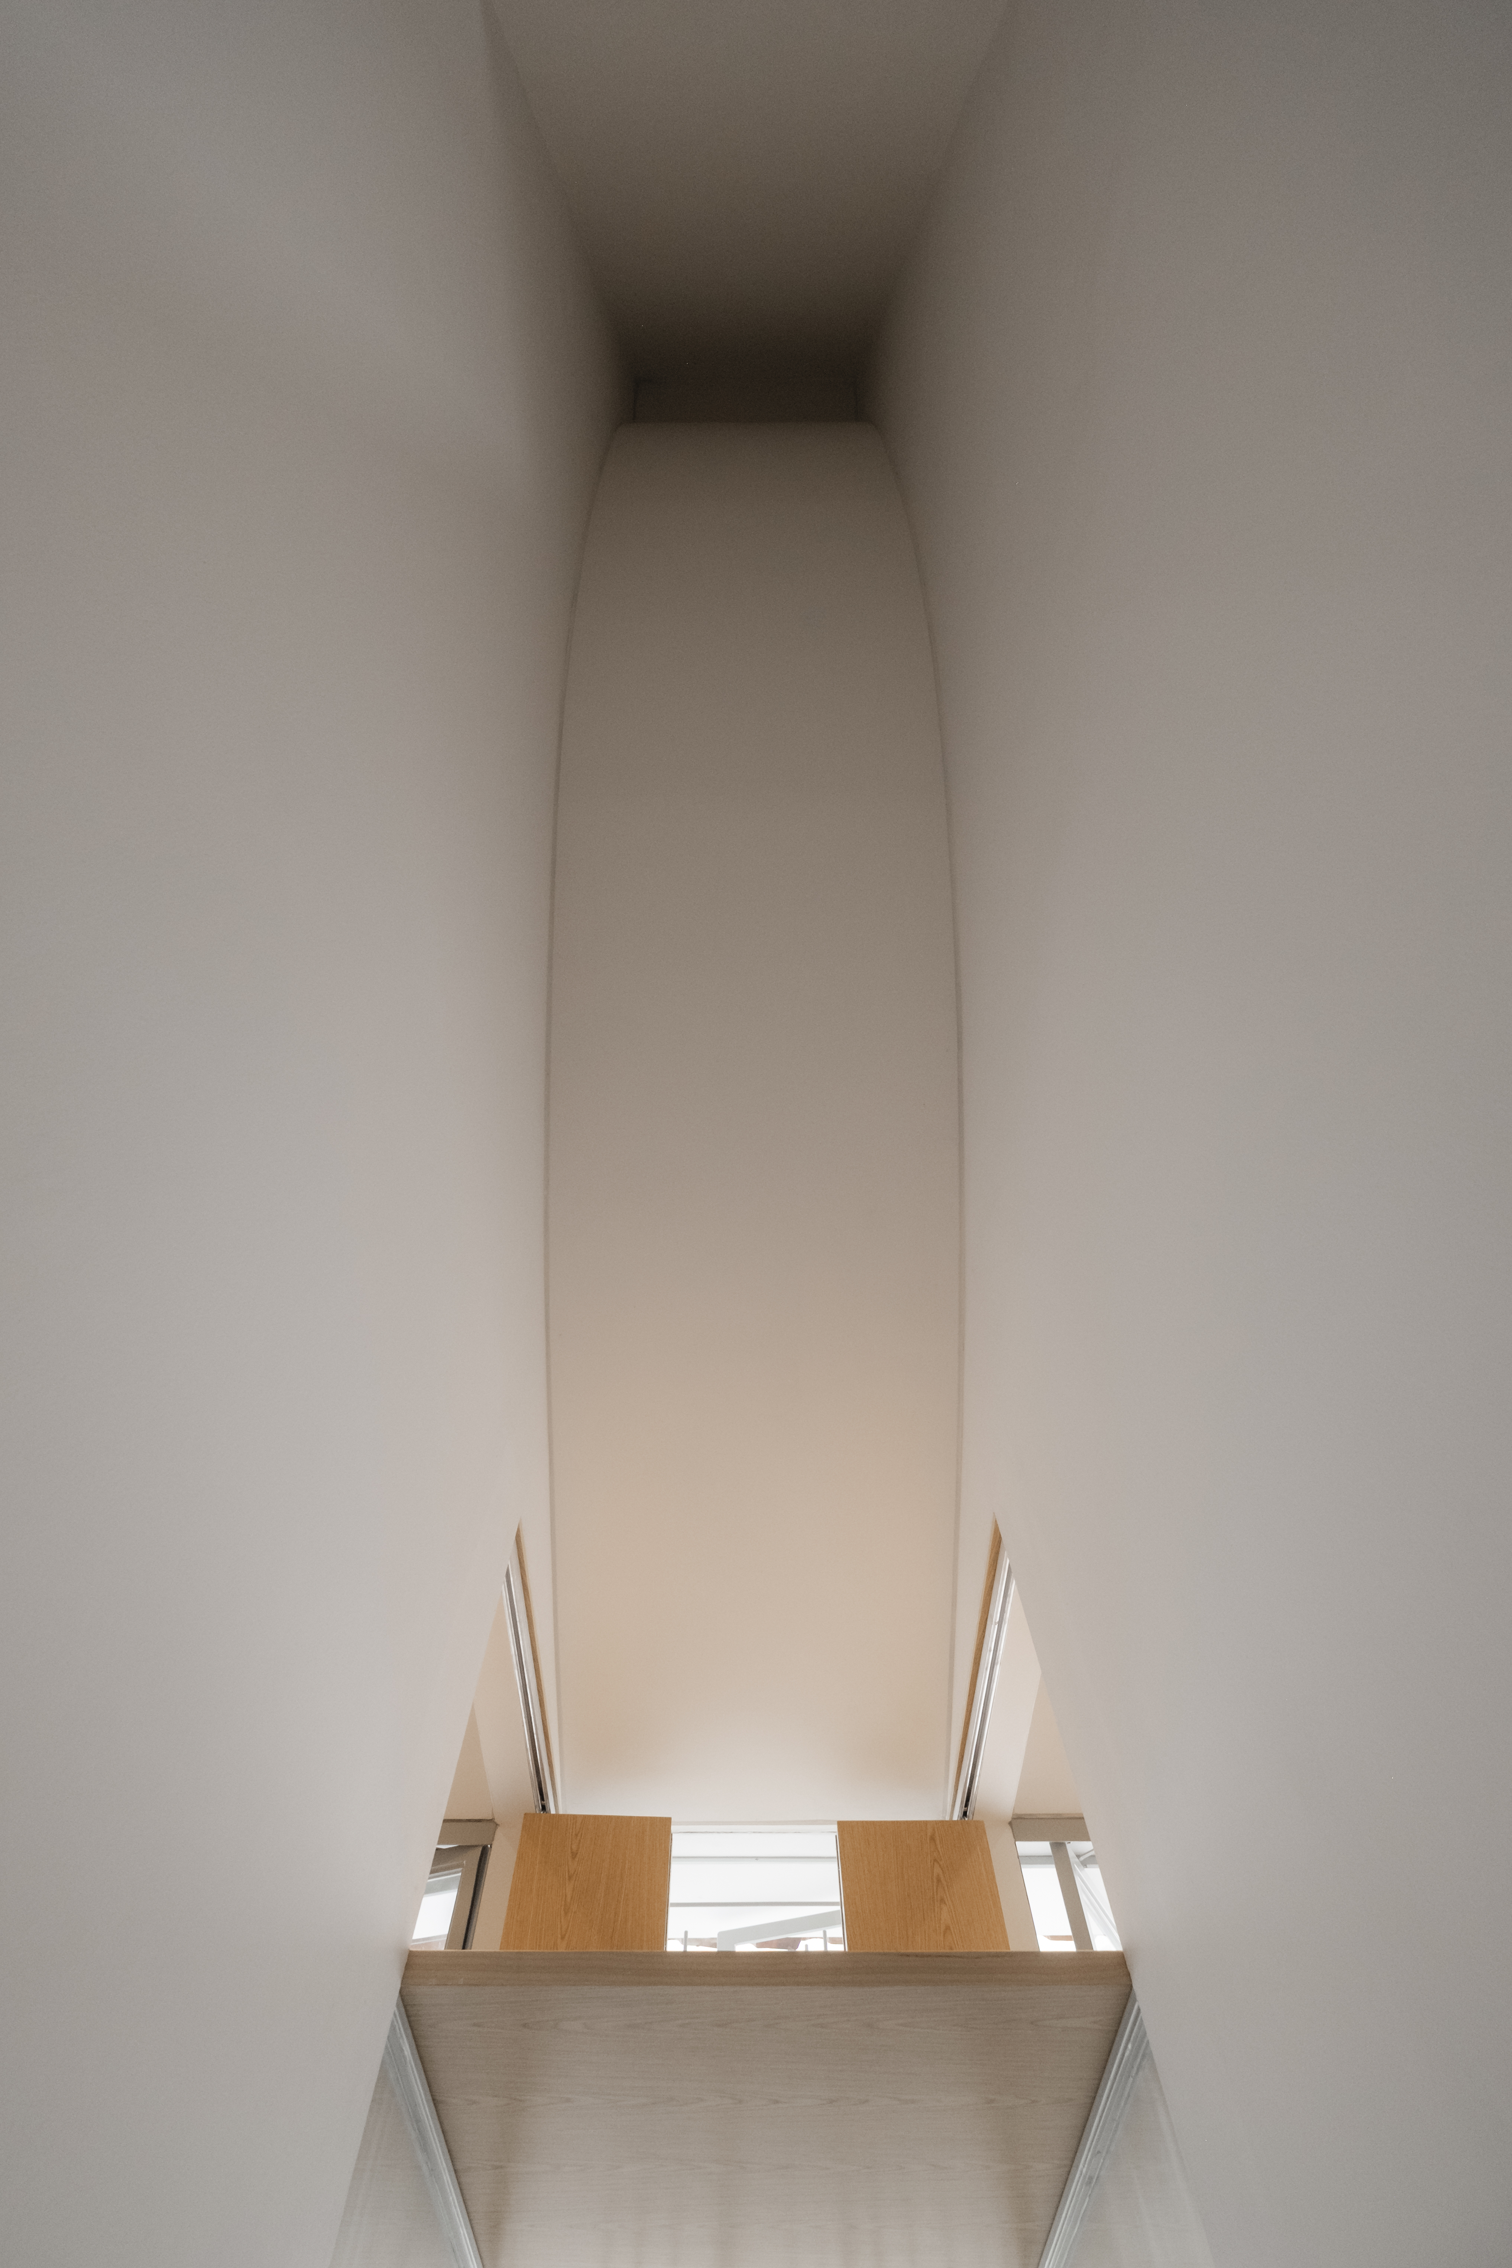
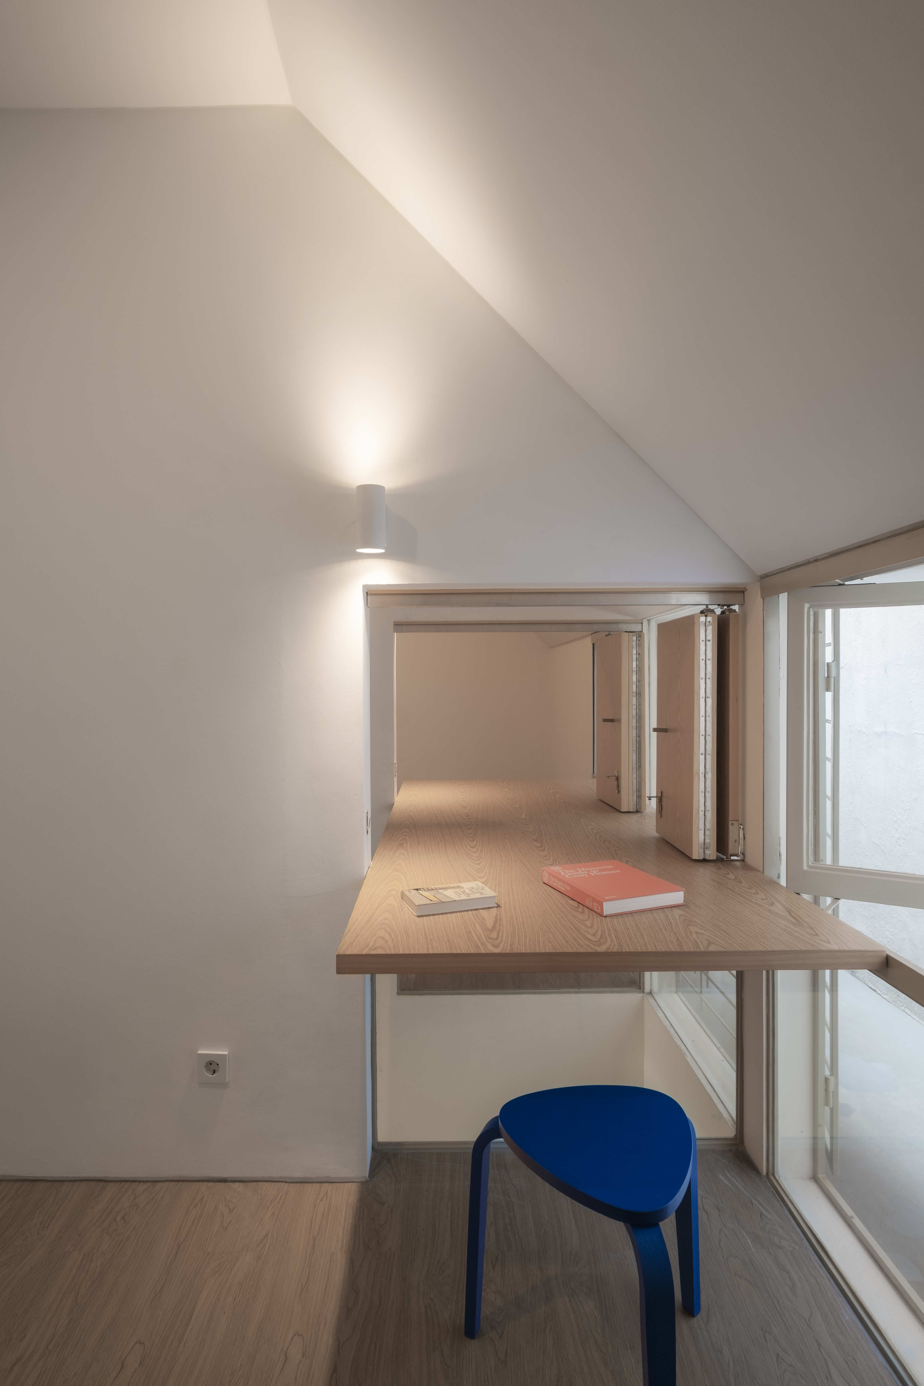
house in jakarta/ completed 2025 . A slanted roof, inclined between 45 and 50 degrees, defines the entire project, its structure, its silhouette, and its spatial logic . The architecture is deliberately reduced to two fundamental elements: the roof and the space below. External expression is restrained, allowing the roof to stand alone as the project’s primary figure. Inside, variations in ceiling height, light, and enclosure emerge from the roof’s geometry, producing a nuanced spatial sequence within a minimal form . design team: wilusty tengara jennifer sidharta