studio andy dewantoro
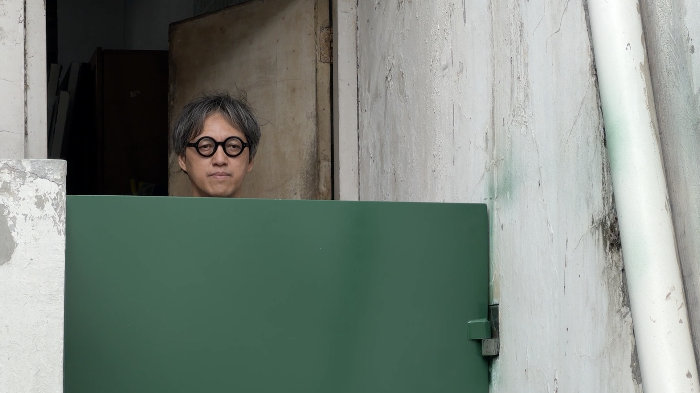
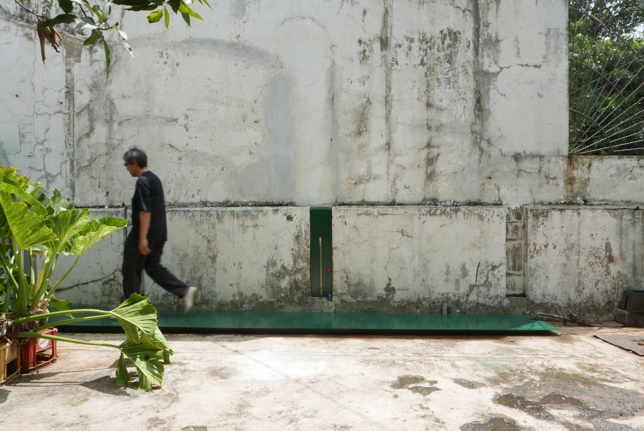
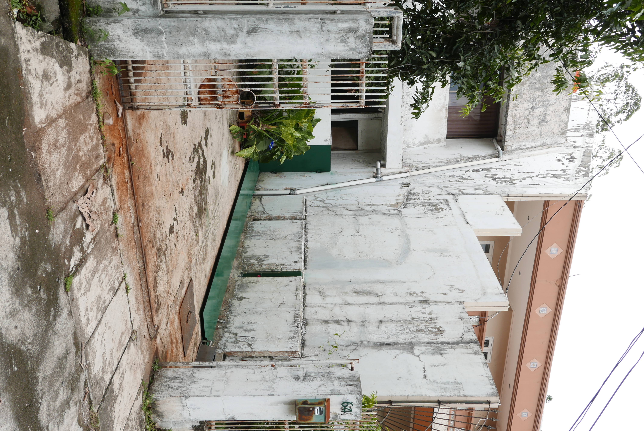
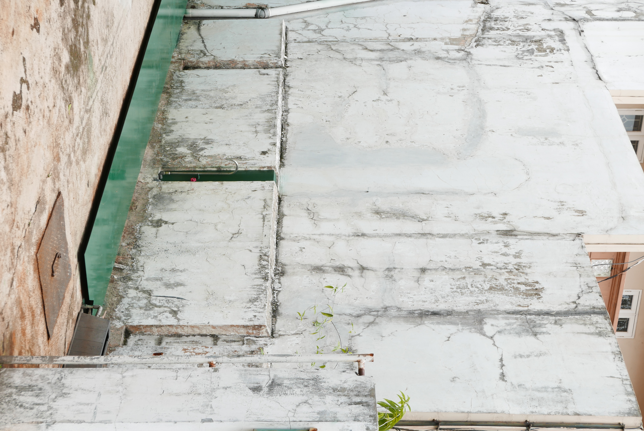
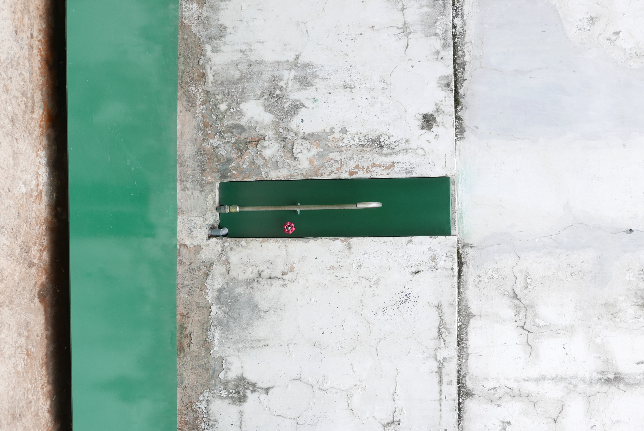
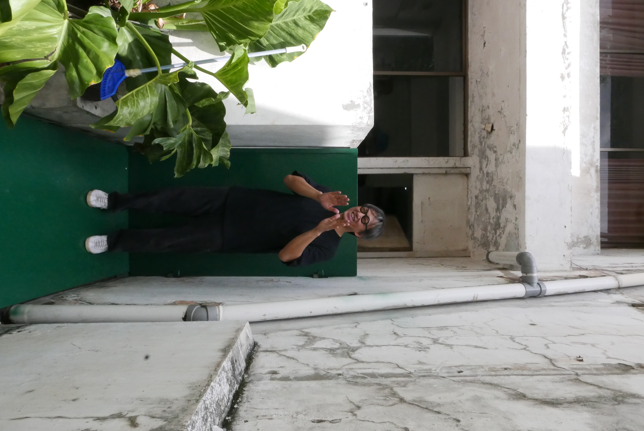
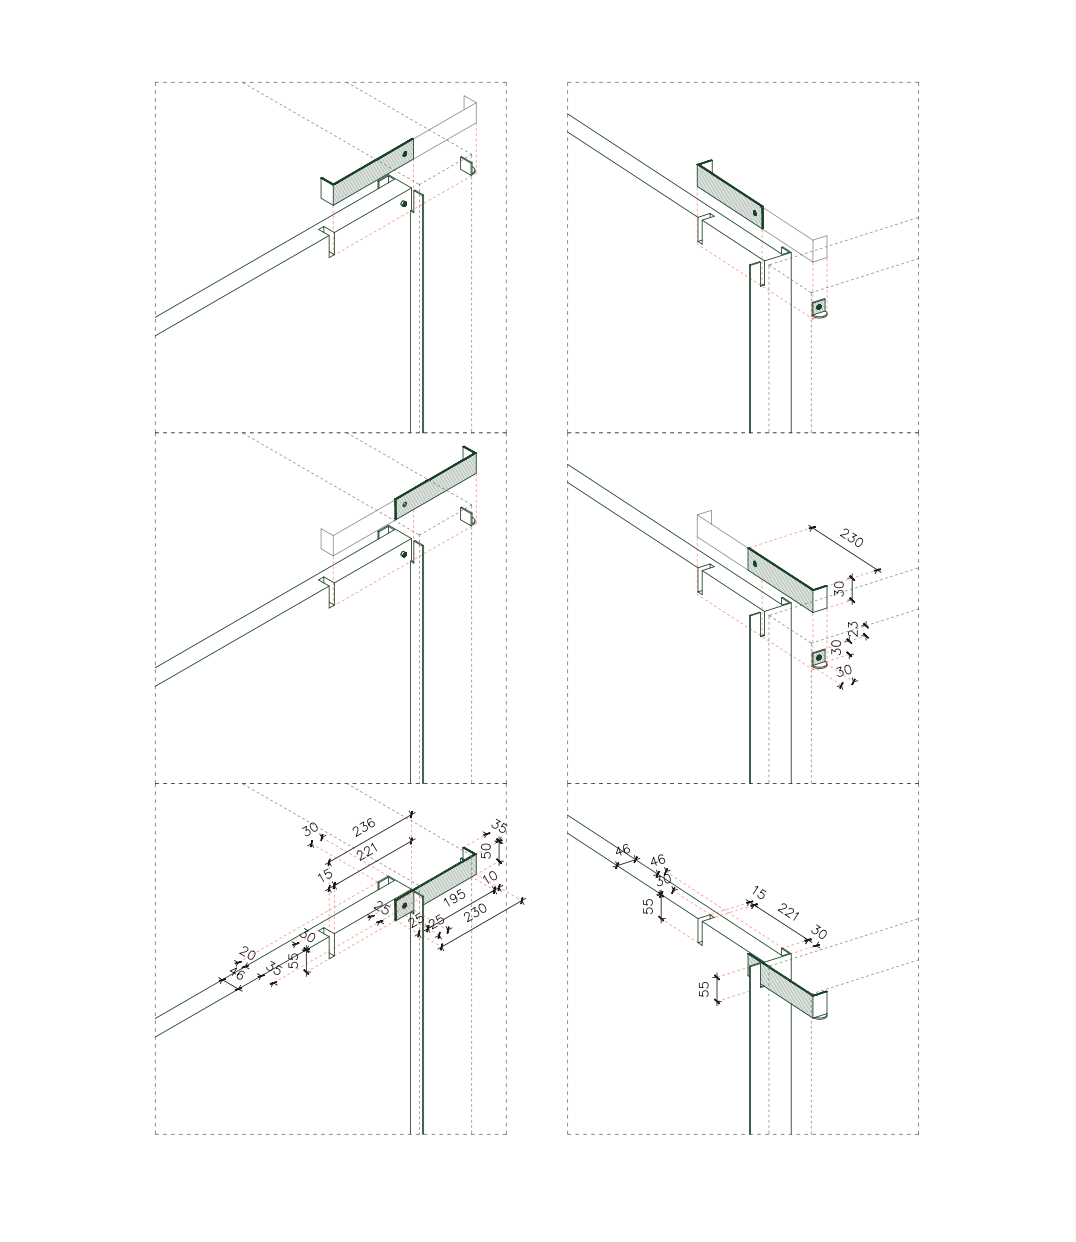
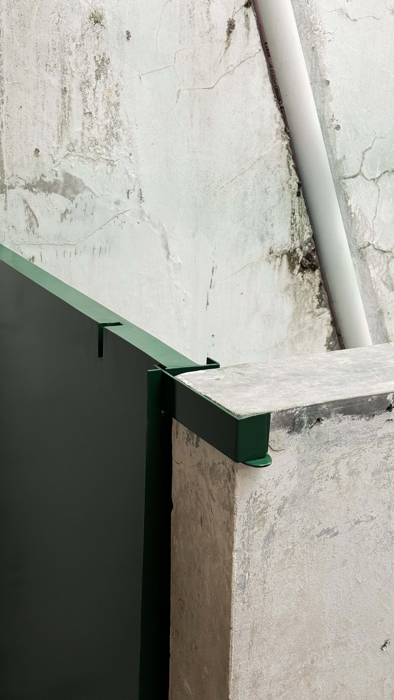
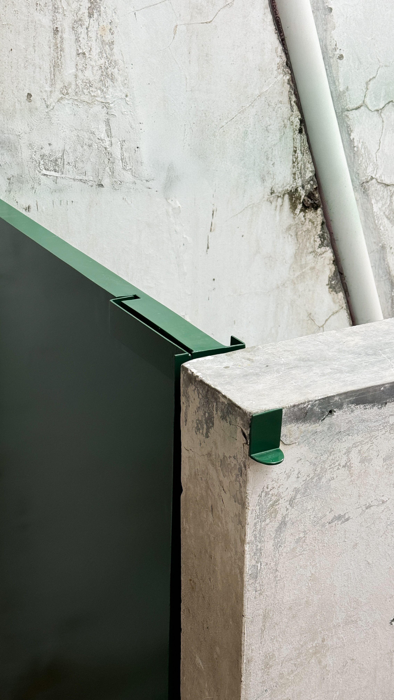
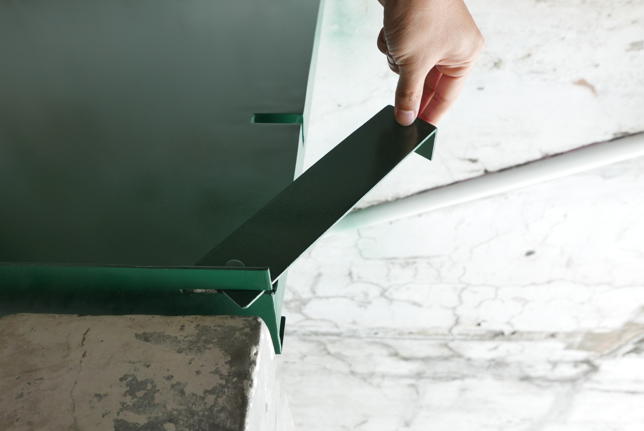
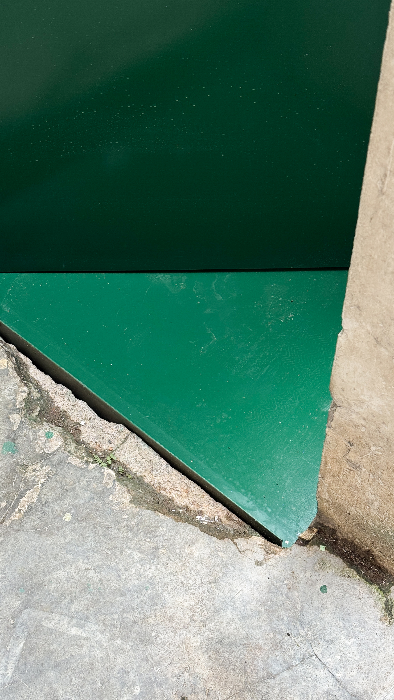
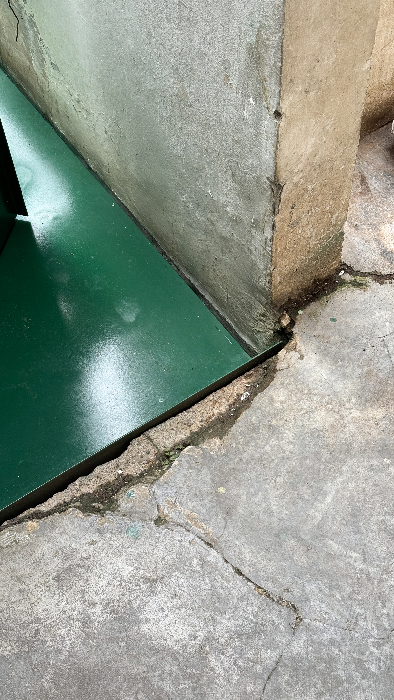
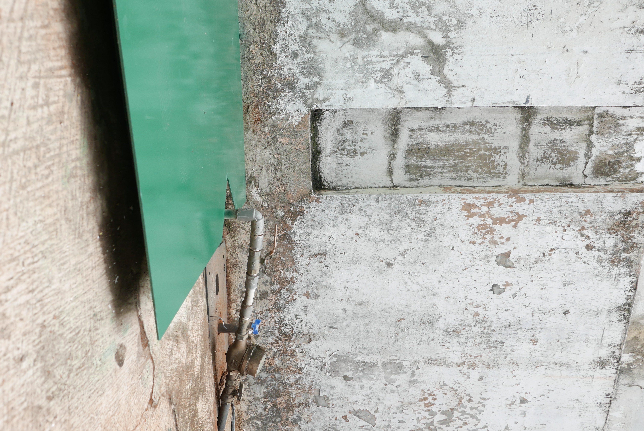
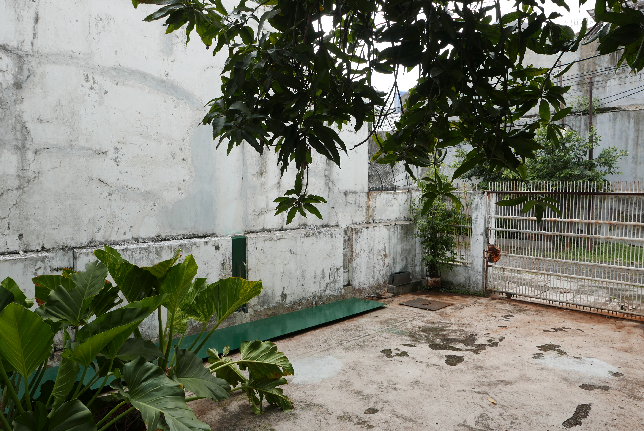
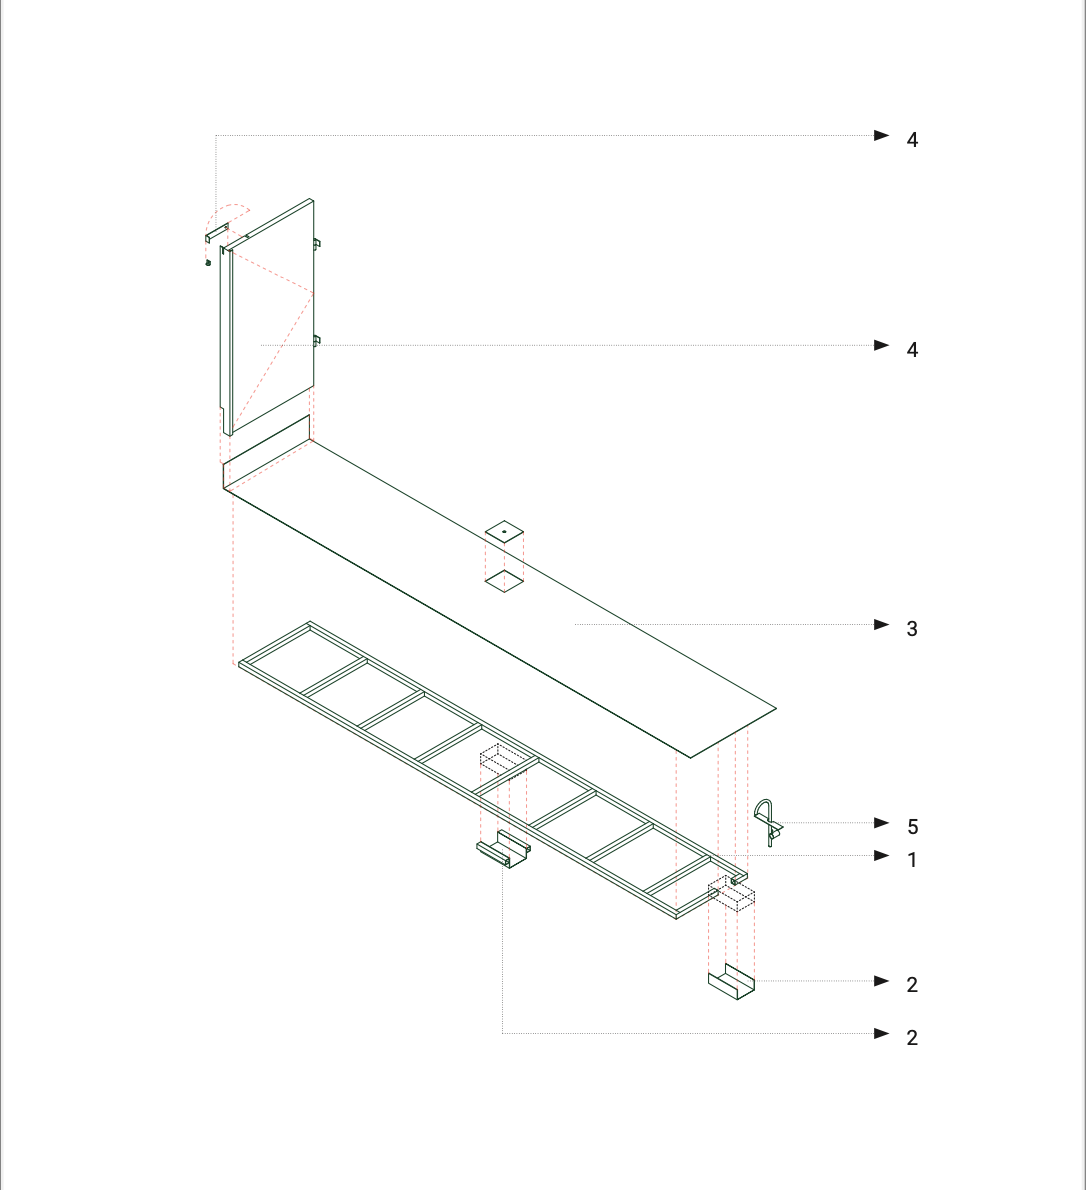
renovation/ step by step/ . rather than treating the building as something to be erased, the design begins by acknowledging its age, use, and accumulated character . no concealment, no demolition, only precise insertions . part 1/ entrance a new door and raised flooring platform are inserted to articulate arrival. the platform is shaped in direct response to existing conditions; water faucet, exposed pipes turning constraints into spatial cues. . a custom locking system mediates between the new door and the old wall, carefully stitching the new and old . part 1 completed 2025 . design team: ardy hartono ellyshia candra . photos by jason hari